




Description
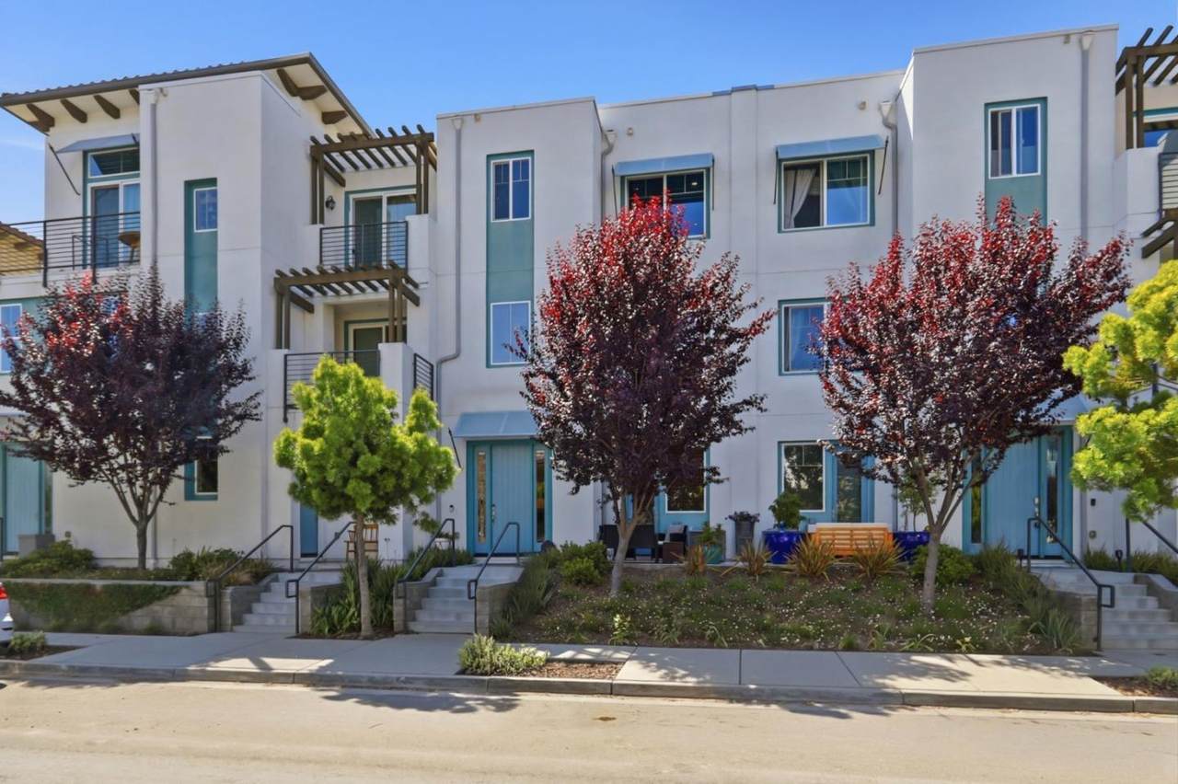
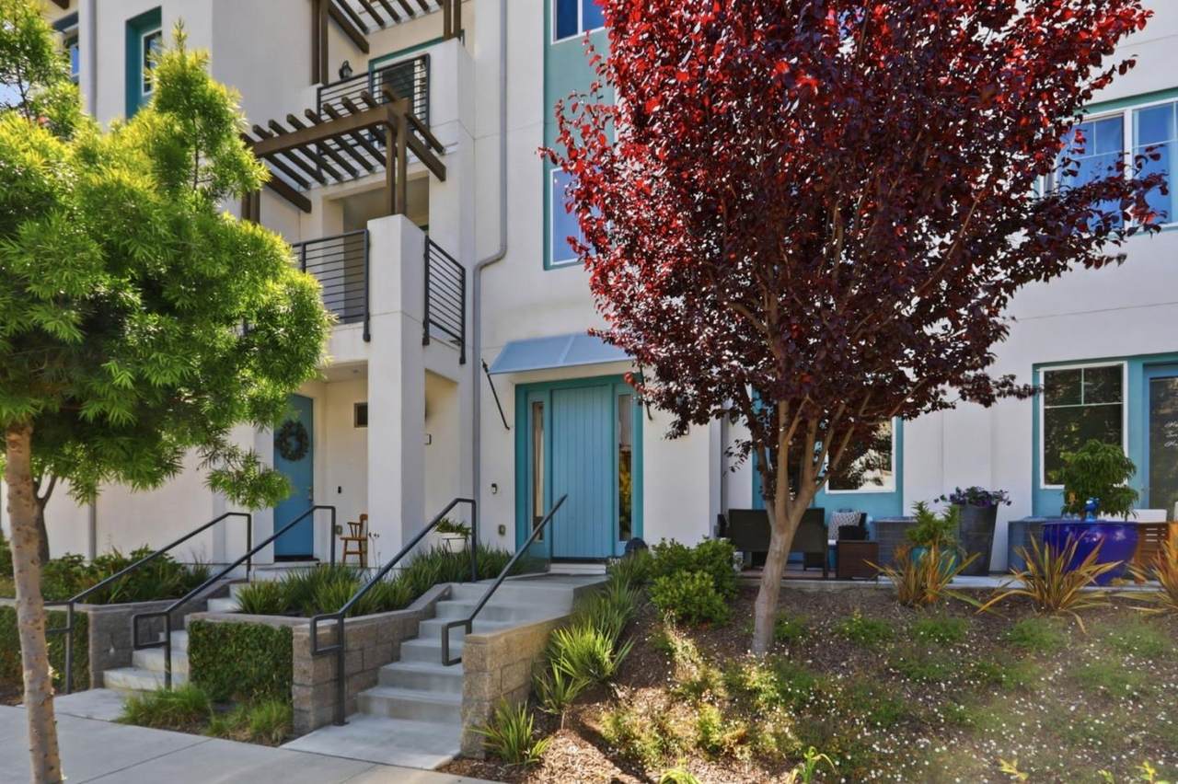
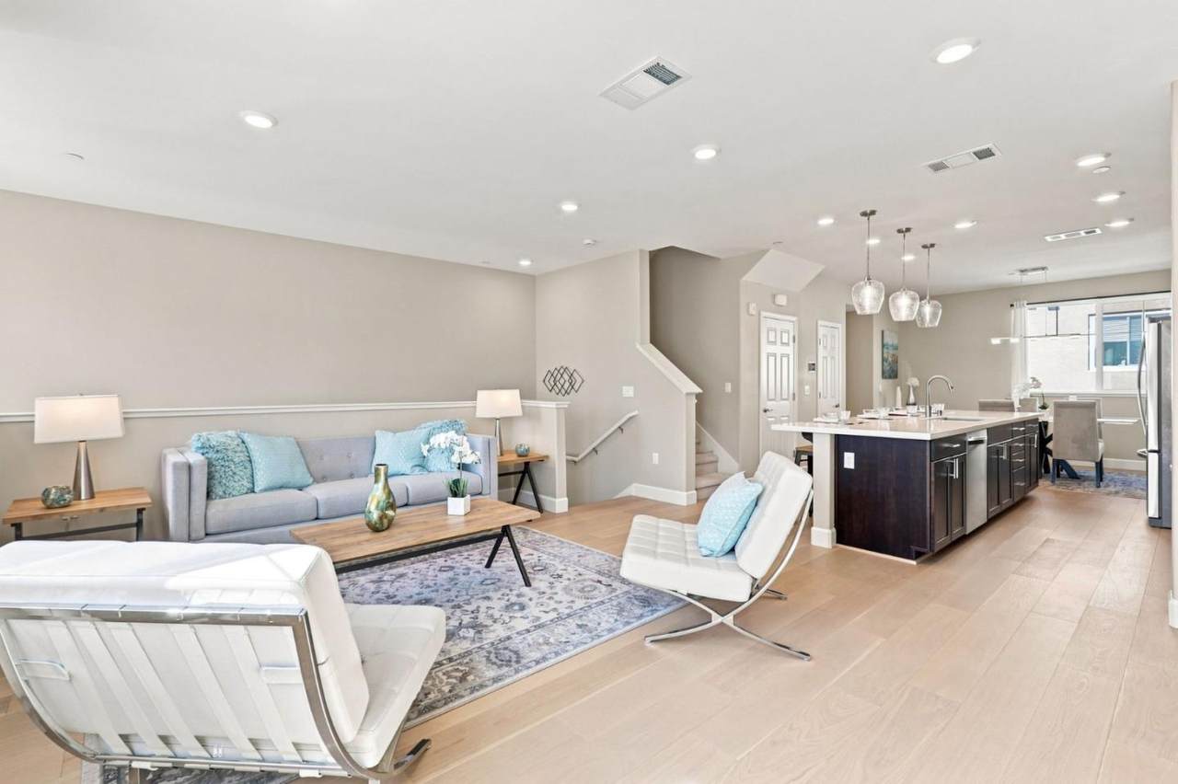
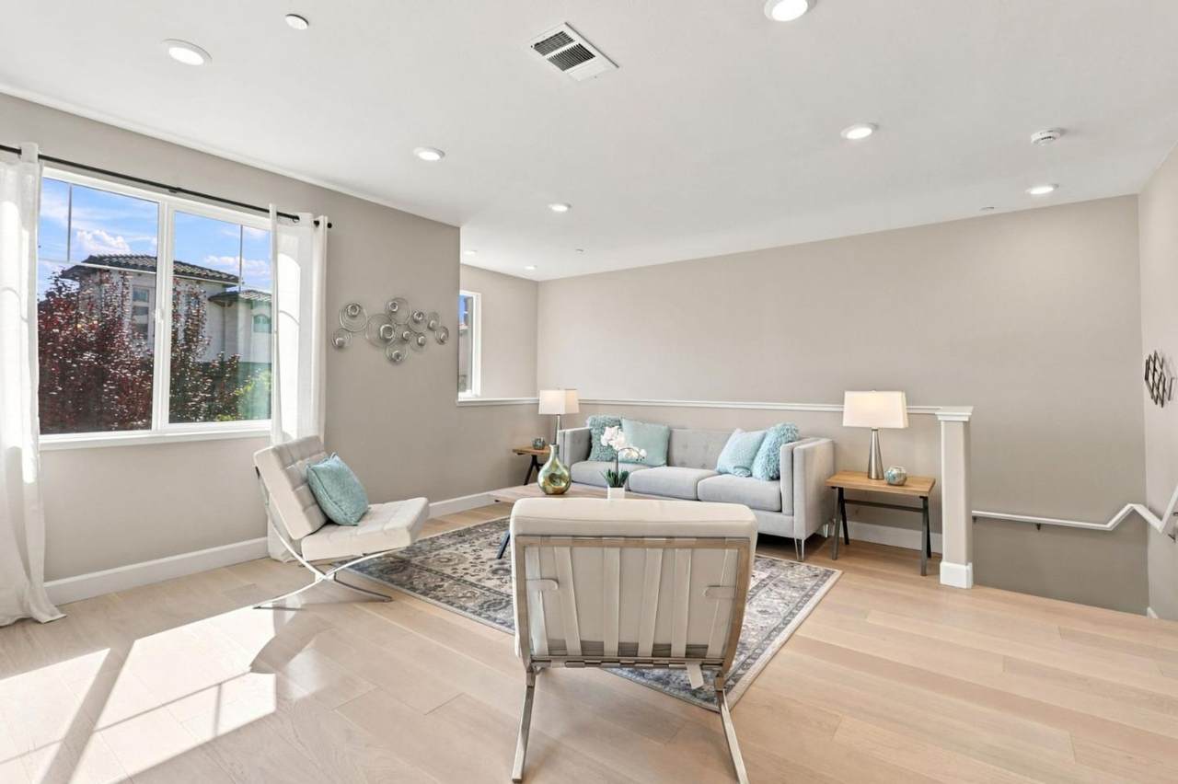
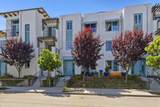
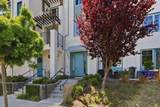
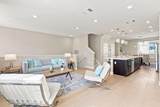
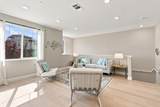
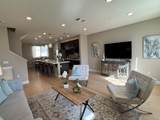
Welcome to this beautifully upgraded tri-level home in the highly sought-after Communications Hill community This 4-bedroom, 3.5-bath residence offers 1,995 sq ft of thoughtfully designed living space, enhanced by over $54,000 in builder upgrades and brand new interior paint throughout for a fresh, modern, move-in ready feel. The first floor features a private en-suite bedroom with separate entrance ideal for multigenerational living or guests, offering exceptional flexibility and privacy. On the second floor, high ceilings and abundant natural light enhance the open-concept living area. The kitchen is designed for both everyday living and entertaining, featuring an expansive island, Thermador cooktop, pantry, and Caesarstone countertops This level also includes new engineered hardwood flooring, a half bath, and a laundry closet with gas and 220V hookups. The third floor offers a private retreat with a spacious primary suite, custom walk-in closet, and built-in Communication Hub. Two additional bedrooms and a full bath complete this level, along with new carpet throughout. Additional highlights include plantation shutters, a tankless water heater, two-car garage with 240V EV charging outlet, and close proximity to parks, trails, shopping, dining, and Highways 85 & 87.
-
4BEDS
-
N/AACRES
-
3BATHS
-
11/2 BATHS
-
1,995SQFT
-
$576$/SQFT
School Ratings & Info
Listed by Nancy Jensen of Compass: 408-316-7672.
Description
Welcome to this beautifully upgraded tri-level home in the highly sought-after Communications Hill community This 4-bedroom, 3.5-bath residence offers 1,995 sq ft of thoughtfully designed living space, enhanced by over $54,000 in builder upgrades and brand new interior paint throughout for a fresh, modern, move-in ready feel. The first floor features a private en-suite bedroom with separate entrance ideal for multigenerational living or guests, offering exceptional flexibility and privacy. On the second floor, high ceilings and abundant natural light enhance the open-concept living area. The kitchen is designed for both everyday living and entertaining, featuring an expansive island, Thermador cooktop, pantry, and Caesarstone countertops This level also includes new engineered hardwood flooring, a half bath, and a laundry closet with gas and 220V hookups. The third floor offers a private retreat with a spacious primary suite, custom walk-in closet, and built-in Communication Hub. Two additional bedrooms and a full bath complete this level, along with new carpet throughout. Additional highlights include plantation shutters, a tankless water heater, two-car garage with 240V EV charging outlet, and close proximity to parks, trails, shopping, dining, and Highways 85 & 87.
 © 2026 MLSListings Inc. Based on information from MLSListings MLS as of 2026-10-17T08:24:51.387. Data is updated hourly. All data, including all measurements and calculations of area, is obtained from various sources and has not been, and will not be, verified by broker or MLS. All information should be independently reviewed and verified for accuracy. Properties may or may not be listed by the office/agent presenting the information. DX information is provided exclusively for consumers' personal, non-commercial use and may not be used for any purpose other than to identify prospective properties consumers may be interested in purchasing. Information is deemed reliable but is not guaranteed accurate by the MLS or The Gilmartin Group.
Licensed in the State of California.
Website powered by BoomTown.